We answer the Hard Questions Before You Spend the Hard Cash
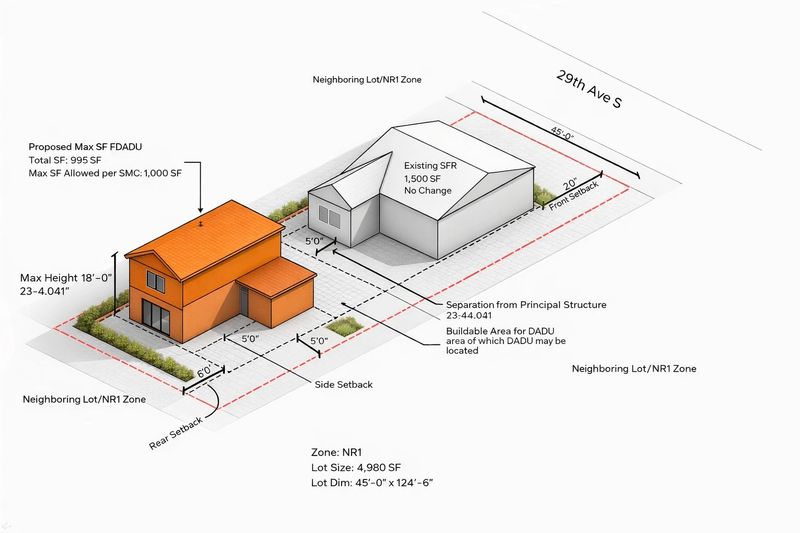
Most homeowners in Seattle, Bellevue, and the greater Puget Sound region start their DADU or ADU journey the same way — they start by looking for builders.
Then the problem begins, they get very different information from different builders. They'll offer a ballpark number, show you inspiring renderings, and you fall in love with the idea. What you learn much later:
- Your zoning won't allow the ADU you imagined.
- Setbacks shrink the building footprint.
- Utility connections could add $20,000–$40,000.
- Permitting often takes longer than expected.
That's exactly the problem DADU Solutions is here to solve. After seeing homeowners spend thousands of dollars on plans before understanding what was actually possible on their property, we built DADU Solutions around one simple idea: homeowners deserve clear answers before making major investments.
Our feasibility study is designed to give you all the information you need upfront. We research your municipality's zoning regulations, analyze your specific lot constraints, review setbacks and height limits, evaluate utility access, and deliver a detailed report with realistic construction cost ranges — before any builder gets involved. Whether you're planning a backyard cottage in Seattle, an investment ADU in Bellevue, an Accessory Dwelling Unit in Redmond, or exploring options in Kirkland, Renton, or Shoreline — you'll know exactly what's possible, what it will realistically cost, and what questions to ask before you commit to anything.
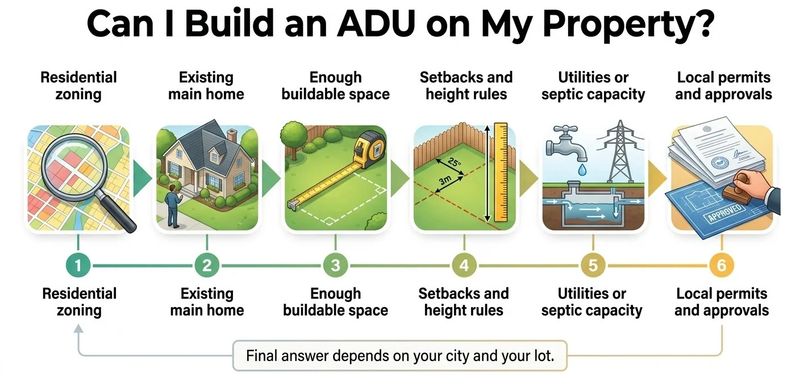
Know What’s Possible on Your Property
Every lot in Seattle and Bellevue is different. Zoning rules, setbacks, height limits, and utilities all impact what you can build.
We Evaluate:
- Your Municipality's zoning regulations
- Setbacks, height limits, and lot coverage
- Site constraints and opportunities
- Utility access and feasibility
- Real-world construction cost ranges
You get a clear, realistic understanding of what you can build—and what it will cost.
Deep Local Expertise Across the Greater Puget Sound
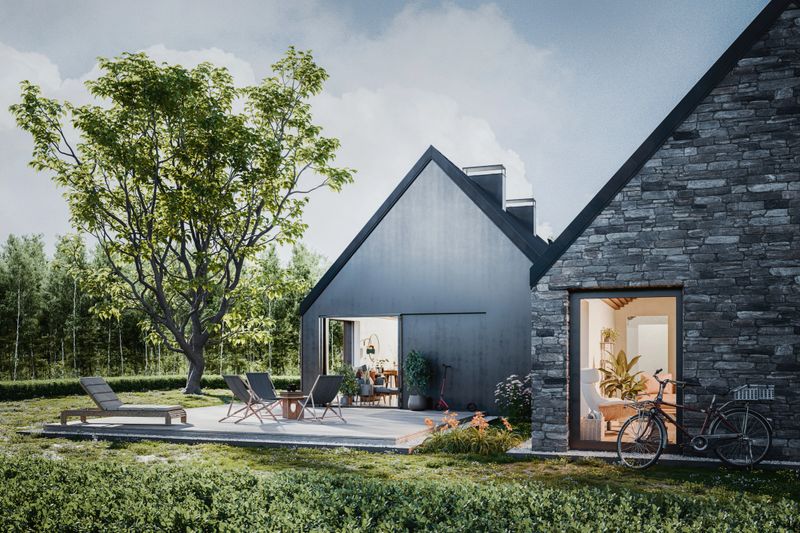
DADU Solutions specializes in DADU and ADU projects for homeowners across Seattle, Bellevue, Redmond, Kirkland, Renton, and Shoreline — from the first feasibility question all the way through architectural design and permitting. We are the region's leading experts in ADU zoning, municipal permitting, and accessory dwelling unit design.
Our process starts where it should — with a deep feasibility analysis of your specific lot, zoning code, setbacks, and utility access. But we don't stop there. Once you know what's possible, our architectural team translates that into permitted, buildable plans tailored to your property and your goals. We know how Seattle's ADU ordinance differs from Bellevue's, how Redmond approaches ADU's differently than Kirkland, and where permitting timelines and utility hookup costs vary across King and Snohomish counties.
That end-to-end expertise — feasibility, architecture, and permitting — is what sets DADU Solutions apart. You get one expert team that knows your project from day one, not a handoff between consultants who have never met.
Zoning, Permitting, and Local Jurisdiction Expertise
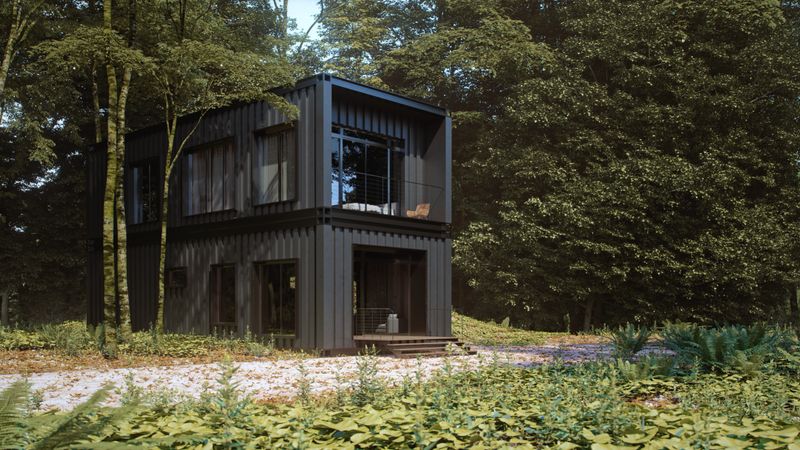
Before you talk to a builder, you need to know what your lot can actually support. We research your municipality's zoning code, analyze setbacks, height limits, lot coverage, and utility access — and deliver a detailed report with realistic cost ranges. It's the essential first step that saves homeowners thousands in wasted planning.

Once you know what's possible, we help turn that understanding into permit-ready plans. We design ADUs and DADUs tailored to your specific lot and goals, then manage the full permitting process through your municipality. One team, from feasibility to approved plans — no handoffs, no gaps.

Zoning rules vary significantly across Seattle, Bellevue, Redmond, Kirkland, Renton, and Shoreline — and the details matter. We know how each municipality handles ADU ordinances, setback requirements, permitting timelines, and utility hookup costs. That hyper-local knowledge is what makes our feasibility studies and architectural plans accurate and actionable.