
May 30, 2026
Seattle DADU Zoning 101
A Guide to Setbacks, Height Limits, and Lot Coverage
Navigating Seattle's land-use regulations can feel a lot like trying to assemble complex furniture without the manual. The city has some of the most progressive accessory dwelling unit laws in the country, making it a fantastic market for building a Detached Accessory Dwelling Unit (DADU). However, the rules governing how and where you can build on your lot are incredibly strict.
Before you start looking at floor plans or picking out kitchen finishes, you have to understand the spatial puzzle of your backyard. Miscalculating a setback by even a few inches can stall your project at the Seattle Department of Construction and Inspections (SDCI) for months.
Let's break down the three fundamental pillars of Seattle DADU zoning: setbacks, height limits, and lot coverage.
1. Lot Coverage: The "Footprint" Limit
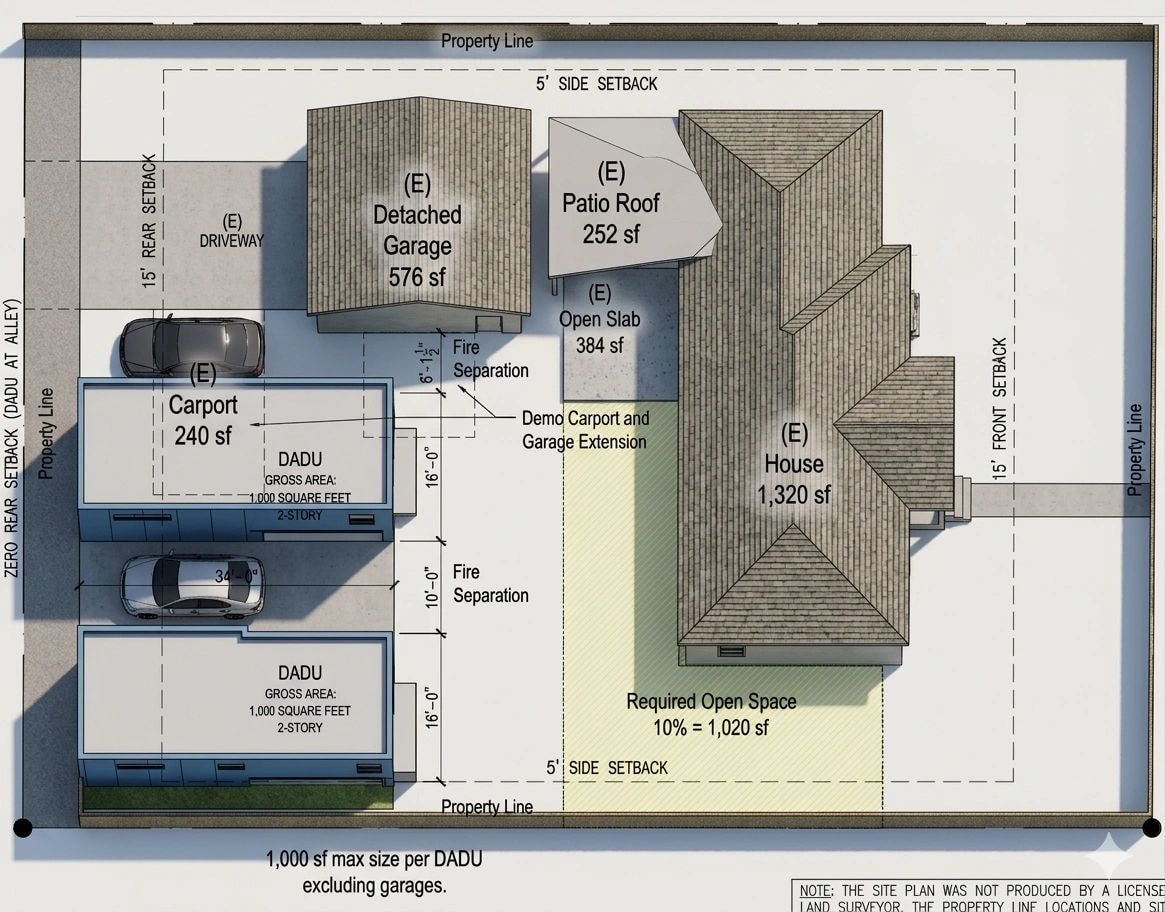
Before looking at the size of your proposed DADU, the city looks at the total amount of structures covering your land—known as lot coverage. In Seattle's standard single-family residential zones (NR1, NR2, and NR3), the total footprint of all structures cannot exceed a specific percentage of your total lot size.
Lots 5,000 sq. ft. or larger: total lot coverage is capped at 35%. Lots under 5,000 sq. ft.: capped at 1,000 sq. ft. plus 15% of the total lot area.
Regardless of your total lot size, Seattle places an absolute ceiling on the DADU itself: Maximum Gross Floor Area of 1,000 square feet (excluding any garage parking space built on the main floor). This means a popular 2-bedroom, 2-bathroom layout fits perfectly within the legal limit.
2. Setbacks & The 10-Foot Separation Rule
Setbacks are the mandatory open spaces between a building and your property lines. For a standard Seattle DADU: the DADU cannot be located in the front yard (it must sit behind the primary house). Side yard setbacks: minimum of 5 feet from the property lines. Rear yard setback: minimum of 5 feet from the rear property line.
If your backyard backs up to a public alleyway, you can build your DADU right up to the rear property line (a 0-foot setback), provided there are no overhead power line conflicts.
The Critical 10-Foot Legal Separation: there must be a minimum of 10 feet of legal separation between your primary residence and the new DADU. This distance is measured from the closest exterior walls of each building. Maintaining this 10-foot clearance is a strict fire-safety requirement and is entirely non-negotiable during plan review.
3. Height Limits: Matching Roof Style to Setbacks
How tall you can build your DADU depends entirely on the width of your lot and the roof style you choose. For a standard lot width of 30 to 40+ feet, the maximum height limits generally break down like this:
Modern Flat Roof: 14–16 feet — best for maximizing interior ceiling height across a single-story layout or adding a rooftop deck.
Traditional Gabled/Pitched Roof: 18–20 feet — best for creating a 2-story DADU or building a loft-style bedroom over a main-floor garage.
Be aware that if your DADU takes advantage of the maximum allowable height, the city may require increased setbacks from your side property lines. Additionally, Seattle City Light enforces rigid radial clearance zones around high-voltage lines—a DADU must typically maintain a 10-to-14-foot clearance from these wires.