May 30, 2026
Why Choose DADU Solutions
The "Know Before You Build" Advantage
Deciding to build a Detached Accessory Dwelling Unit (DADU) in your backyard is an exciting step. Whether you're envisioning a sleek modern workspace, a steady rental income stream, or a comfortable cottage for aging parents, you are investing in your property's future.
But if you've started talking to traditional architects or design-build firms, you may have noticed a frustrating pattern. Most professionals want you to commit thousands of dollars to design contracts before they can tell you if the project is actually legal, feasible, or within your real budget.
At DADU Solutions, we do things differently. We built our entire business around a simple philosophy: Know Before You Build.
1. We Put Feasibility First (Saving You Wasted Fees)
The traditional architectural pipeline can be incredibly backwards for accessory dwellings. It's common to spend $15,000+ on beautiful, stylized custom blueprints only to find out months later during the municipal review that a hidden utility easement or strict setback requirement makes the structure unbuildable.
We solve this by starting exactly where it matters: the zoning data. Before we draw a single room, we run a comprehensive Pre-Design Feasibility Study on your lot. We analyze property boundaries, local code limitations, and infrastructure connections to establish absolute certainty. We tell you exactly what you can build, where you can build it, and what constraints exist—before you invest in design development.
2. Unmatched Expertise in Complex Local Regulations
DADUs are highly specialized structures subject to hyper-local municipal constraints. Navigating these rules requires an expert eye. A generic design template or a broad-market architect simply won't cut it when facing specific municipal rules:
The 10-Foot Building Separation Rule — ensuring the precise distance between your existing home and the new structure is perfectly maintained to meet strict fire codes.
Tree Protection Laws — identifying critical root zones and exceptional trees that dictate exactly how heavy equipment must access your backyard.
Power Line Clearances — evaluating overhead high-voltage clearances to keep your build safe and fully compliant with local electrical utility standards.
We live and breathe these specific codes. This precision means fewer design revisions, smoother municipal reviews, and faster permit approvals.
3. Hyper-Realistic 3D Renders & An Agnostic Bridge to Contractors
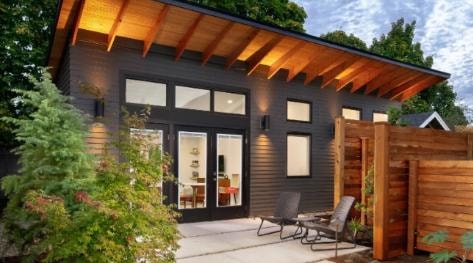
It can be incredibly difficult to look at a flat, black-and-white 2D site plan and understand how a building will actually look, feel, and impact your backyard space. We don't expect you to guess. We provide hyper-realistic 3D architectural visualizations based strictly on your site plans. You will see exactly how sunlight hits the windows, how a modern flat roof or a traditional gabled roof scales next to your main house, and how much yard space remains.
We specialize strictly in the Pre-Design, Feasibility, and Permitting phases. Because we do not act as the physical general contractor, we have no incentive to hide structural complications or inflate material markups. Instead, we provide you with a highly accurate, permit-ready technical package. When you take our completed engineering plans and detailed 3D renders to local builders, you are asking for an ironclad, apples-to-apples construction bid—shifting the leverage back to you.