📞 Questions? Call Us:
Redmond Property Insights
A practical overview of Redmond's ADU opportunities, development standards, and planning considerations
written in plain English for homeowners
Understanding Kirkland's ADU Rules Before You Build
Redmond has become one of the Eastside's most ADU-friendly cities, offering homeowners greater flexibility to build attached or detached Accessory Dwelling Units (ADUs) while supporting additional housing opportunities throughout the community. Whether you're planning a backyard cottage for rental income, a home for family members, or simply increasing your property's long-term value, understanding Redmond's development standards before beginning design can save time, money, and frustration.
While recent code updates have expanded what many homeowners can build, every property is unique. Zoning, lot size, setbacks, utilities, drainage, trees, and neighborhood development standards all influence the final design.
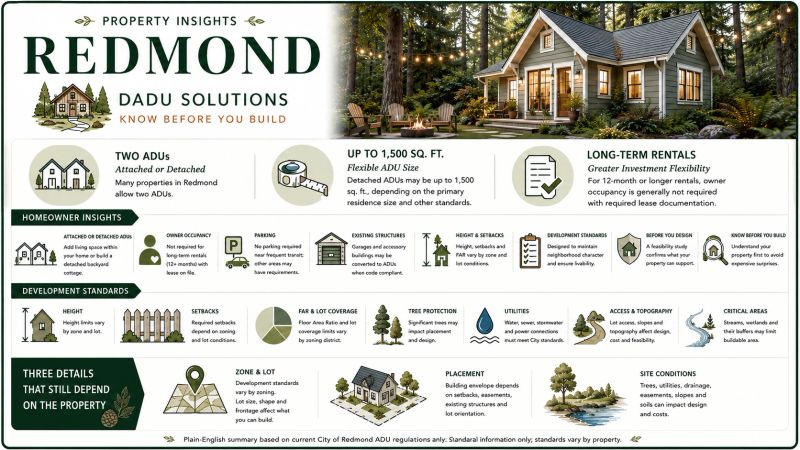
More Opportunities for HomeownersMany qualifying residential properties in Redmond can accommodate both an attached ADU and a detached backyard cottage, giving homeowners greater flexibility than ever before.
An ADU can provide:
- Long-term rental income
- Housing for aging parents
- Space for adult children
- Multigenerational living
- A private guest home
- Increased property value
The best solution depends on your property's characteristics and your long-term goals.
Larger Detached ADUsRedmond allows detached ADUs up to 1,500 square feet, making it one of the more flexible jurisdictions in the region. Allowable size depends on your existing home, lot characteristics, and current development standards, but the additional square footage creates opportunities for comfortable one- and two-bedroom floor plans. Understanding these limits before beginning architectural design helps ensure your project aligns with current City regulations.
Long-Term Rental FlexibilityRecent housing reforms have expanded opportunities for homeowners interested in long-term rental income. In many situations, owner occupancy is no longer required for qualifying long-term rentals, providing greater flexibility for property owners while increasing housing choices throughout the community. These changes have made ADUs an increasingly attractive investment for many Redmond homeowners.
Existing Structures May Reduce Construction CostsMany properties already include detached garages or accessory structures that may be suitable for conversion into an ADU. Converting an existing building can often reduce construction costs while making efficient use of your property. Existing structures must still comply with current structural, energy, fire, and life-safety codes before conversion.
Development Standards Still Shape Every ProjectAlthough Redmond has simplified many ADU regulations, development standards still determine what can ultimately be built. These standards vary by zoning district and individual property conditions.
Every Property Has Its Own ChallengesCity regulations establish the framework for development, but your property determines how those regulations apply.
Some of the most common factors affecting ADU feasibility include:
- Lot size and configuration
- Tree retention requirements
- Utility locations
- Easements
- Drainage
- Topography
- Critical areas
- Building placement
- Access to the site
These site-specific conditions often have a greater impact on project cost than zoning regulations alone.
Start With a Feasibility StudyOne of the biggest mistakes homeowners make is investing in architectural drawings before fully understanding their property's development potential.
Our feasibility study evaluates zoning, setbacks, utilities, drainage, easements, tree impacts, and anticipated construction considerations before design begins. This process provides a clear understanding of what can realistically be built while reducing costly redesigns later in the project.
Know Before You BuildAt DADU Solutions, we believe the most successful ADU projects begin long before the first set of architectural plans.
Our feasibility-first approach helps homeowners understand their property, evaluate development opportunities, and move into design with confidence. By identifying potential challenges early, we help create a smoother path from concept to permitting—and ultimately to a successful ADU project.
Know Before You Build.