Understanding Seattle's ADU Rules Before You Build
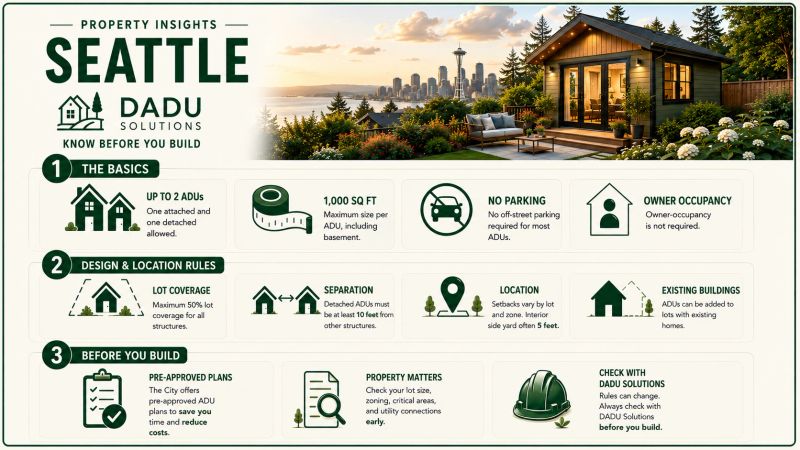
This Seattle Property Insights overview highlights many of the development standards that homeowners ask about most often. It is intended to provide a basic understanding of current regulations. Know that every property has its own criteria. A professional feasibility study is still required to evaluate what can be built on a specific property.
Seattle has become one of the most ADU-friendly cities in Washington This makes it easier for homeowners to create additional living space, generate rental income, or provide housing for family members. While every property is unique, understanding the City's basic development standards is the best first step toward determining what may be possible on your lot.
Can I Build More Than One ADU?
Yes. Seattle allows many residential properties to contain both an attached Accessory Dwelling Unit (ADU) and a detached Accessory Dwelling Unit (DADU). Depending on your property, this can provide opportunities for multigenerational living, rental income, or flexible housing options that were not permitted under previous regulations.
How Large Can My ADU Be?
New detached ADUs are generally permitted up to 1,000 square feet of gross floor area. Certain portions of a building, including some garage space, underground areas, and storage, may not count toward that total when they meet City requirements. Size limitations ultimately depend on the property's zoning and development standards.
Do I Need Additional Parking?
In most cases, Seattle no longer requires an additional off-street parking space when building an ADU. This change has made ADU construction possible on many properties that previously would not have qualified.
Can I Convert My Existing Garage?
Often, yes. Existing garages and accessory structures may be converted into detached ADUs when they comply with applicable building and development standards. In some situations, existing buildings may qualify for additional flexibility that would not apply to new construction.
How Do Setbacks Affect My Design?
Building setbacks help determine where an ADU may be located on your property. Standard setbacks apply to most residential lots, but properties with rear alley access may qualify for reduced rear setbacks, creating additional design opportunities. Building separation requirements and other site-specific standards also influence the final design.
What Does Lot Coverage Mean?
Lot coverage refers to the amount of your property that may be occupied by buildings. Many Seattle Neighborhood Residential zones permit structures covering up to 50% of the lot area, although this varies by zoning designation. Understanding lot coverage early in the planning process helps establish realistic expectations for building size and placement.
Why Every Property Is Different
City regulations establish the general rules, but every property presents unique opportunities and challenges. Zoning, lot dimensions, existing structures, easements, environmentally critical areas, utilities, and topography all influence what can ultimately be built. Two neighboring properties may have very different development potential.
Why Start with a Feasibility Study?
Understanding Seattle's general ADU regulations is an excellent starting point, but they cannot determine what is possible on an individual property. A professional Feasibility Study evaluates your specific site, identifies development opportunities and constraints, and provides realistic cost expectations before significant design expenses are incurred. It is designed to help homeowners make informed decisions with confidence before investing in architectural plans or construction.